plywood house · broc, switzerland · 2023-25
















EN
The Plywood House derives both its volumetric composition and site placement from the site’s former condition, which originally functioned as a garden plot occupied by two small cabins.When approaching the site, the gap between these two existing structures once offered a direct view towards the valley.
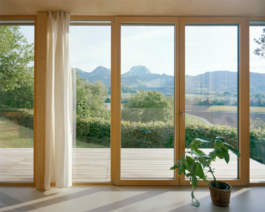
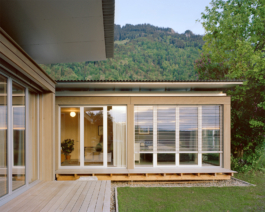
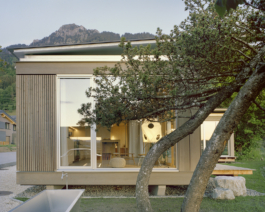
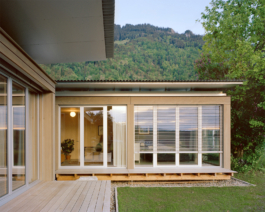
The new house is divided and positioned according to this exact same spatial logic: one volume dedicated to sleeping, placed beneath the shade of the existing oak tree, and the other oriented towards the Gruyère valley, accommodating the daytime living spaces.
A cold roof emphasizes these two primary volumes, while the remaining program is expressed through distinct geometries and material expressions.
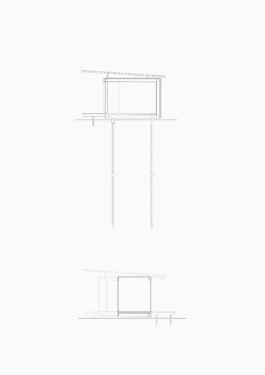
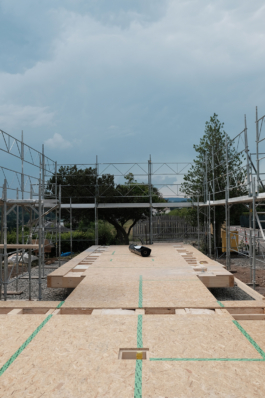
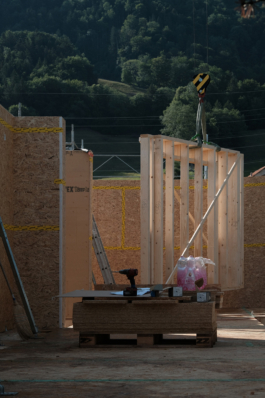
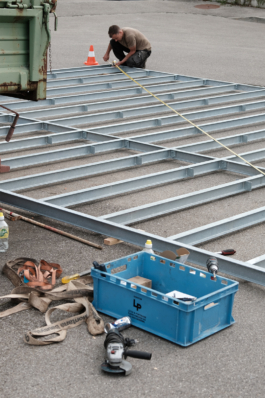
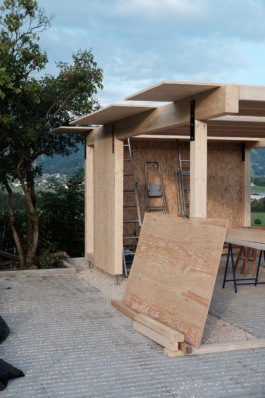
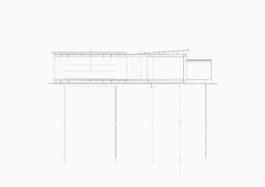
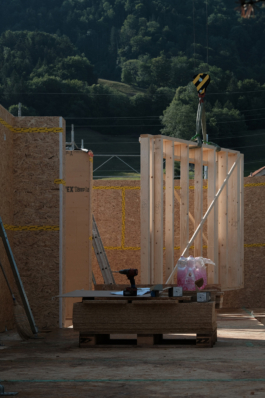
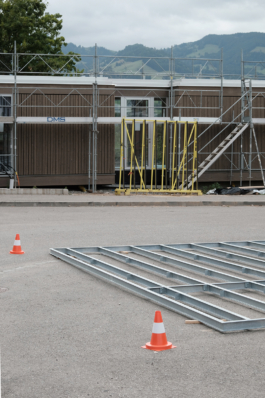
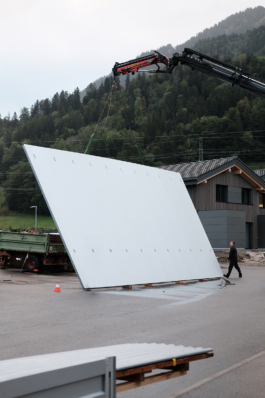
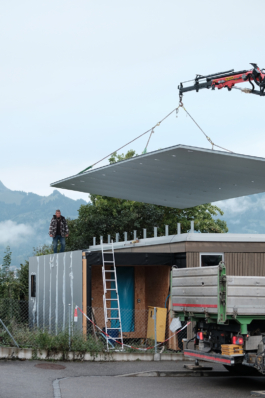
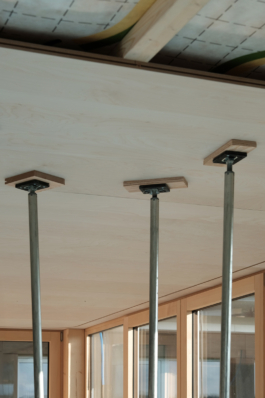
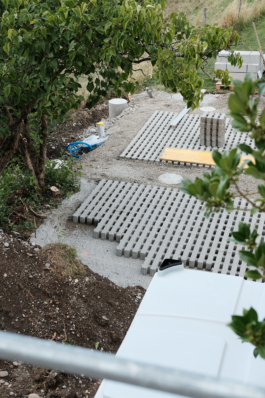
Built on unstable ground, the house takes advantage of pile foundations and is slightly elevated above the terrain. This structural strategy makes possible an entirely timber construction, including the floor structure itself, allowing the house to engage the ground with the same lightness and constructive logic as a lightweight cabin structure. As a result, the intervention remains minimally invasive and preserves the existing vegetation directly around the building.
The project’s sustainability is not only embedded in its lightweight construction system and minimal impact on the site, but also in the flexibility of its spatial organization. Rather than assigning rigid functions to each space, the plan is conceived to allow uses to evolve over time: living space, dining area, or workspace can shift freely between the two main volumes according to changing needs over the years, extending the lifespan and adaptability of the house.
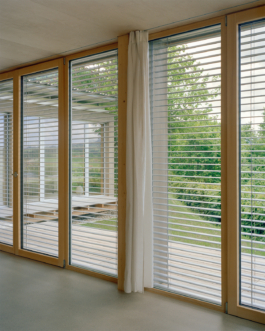
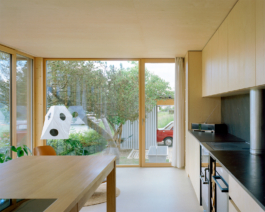
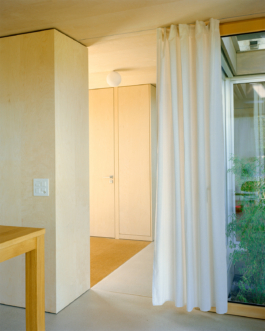
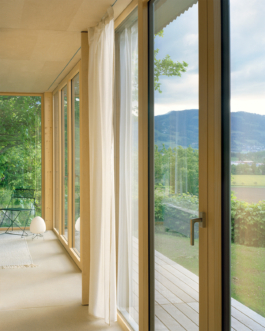
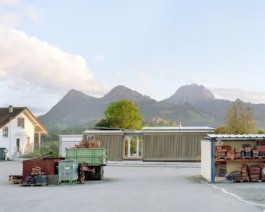
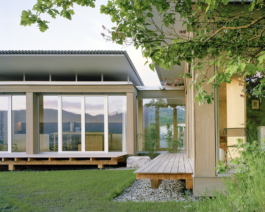
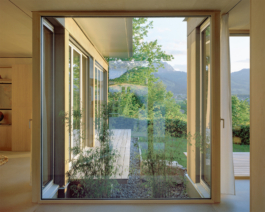

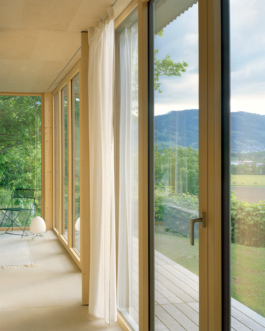
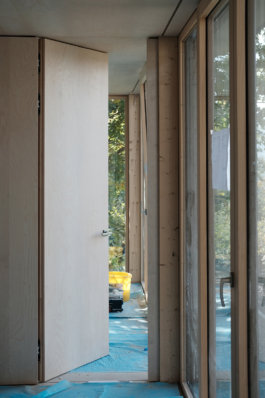
The house remains closed towards the industrial side of the site while opening entirely towards the landscape on the opposite side. The interior is entirely wrapped in plywood. Subtle contrasts in materiality emerge solely through variations in wood species.
FR
La Plywood House reprend dans la forme et l’implantation de la situation existante du site. La parcelle servait de jardin et accueillait deux petits cabanons froids. En arrivant, l’espace entre les deux ouvrait une vue directe vers la Gruyère.
La nouvelle maison est divisée et implantée selon cette même logique spatiale : un volume dédié aux espaces de nuit, placé à l’ombre du chêne existant, et un autre orienté vers la vue, accueillant les espaces de vie. Une toiture froide souligne ces deux volumes principaux, tandis que le reste du programme s’exprime à travers des géométries et des matérialités distinctes.
Construite sur un sol instable, la maison repose sur des fondations sur pieux et est surélevée par rapport au terrain. Cette stratégie structurelle permet une construction entièrement en bois, y compris pour la structure du plancher, et permet ainsi à la maison de se poser sur le terrain avec la même légèreté et la même logique constructive pavillon froid. L’impact au sol reste ainsi minime et permets de conserver toute la végétation existante en lien direct avec la maison.
La durabilité du projet ne réside pas uniquement dans son système constructif léger et son impact minimal sur le site, mais également dans la flexibilité de son organisation spatiale. Plutôt que d’attribuer des fonctions rigides à chaque espace, le plan est conçu pour permettre aux usages d’évoluer dans le temps : séjour, salle à manger ou espace de travail peuvent librement se déplacer entre les deux volumes principaux en fonction de l’évolution des besoins au fil des années, prolongeant ainsi la durée de vie et la capacité d’adaptation de la maison.
La maison reste fermée du côté industriel du site, tandis qu’elle s’ouvre entièrement sur le paysage du côté opposé. L’intérieur est entièrement revêtu de panneaux bouleaux, de subtils contrastes de matérialité apparaissent uniquement à travers les variations d’essences de bois.
images : Maxime Delvaux, Charly Jolliet
✕
















plywood house · broc, switzerland · 2023-25
EN
The Plywood House derives both its volumetric composition and site placement from the site’s former condition, which originally functioned as a garden plot occupied by two small cabins.When approaching the site, the gap between these two existing structures once offered a direct view towards the valley.
The new house is divided and positioned according to this exact same spatial logic: one volume dedicated to sleeping, placed beneath the shade of the existing oak tree, and the other oriented towards the Gruyère valley, accommodating the daytime living spaces.
A cold roof emphasizes these two primary volumes, while the remaining program is expressed through distinct geometries and material expressions.
Built on unstable ground, the house takes advantage of pile foundations and is slightly elevated above the terrain. This structural strategy makes possible an entirely timber construction, including the floor structure itself, allowing the house to engage the ground with the same lightness and constructive logic as a lightweight cabin structure. As a result, the intervention remains minimally invasive and preserves the existing vegetation directly around the building.
The project’s sustainability is not only embedded in its lightweight construction system and minimal impact on the site, but also in the flexibility of its spatial organization. Rather than assigning rigid functions to each space, the plan is conceived to allow uses to evolve over time: living space, dining area, or workspace can shift freely between the two main volumes according to changing needs over the years, extending the lifespan and adaptability of the house.
The house remains closed towards the industrial side of the site while opening entirely towards the landscape on the opposite side. The interior is entirely wrapped in plywood. Subtle contrasts in materiality emerge solely through variations in wood species.
FR
La Plywood House reprend dans la forme et l’implantation de la situation existante du site. La parcelle servait de jardin et accueillait deux petits cabanons froids. En arrivant, l’espace entre les deux ouvrait une vue directe vers la Gruyère.
La nouvelle maison est divisée et implantée selon cette même logique spatiale : un volume dédié aux espaces de nuit, placé à l’ombre du chêne existant, et un autre orienté vers la vue, accueillant les espaces de vie. Une toiture froide souligne ces deux volumes principaux, tandis que le reste du programme s’exprime à travers des géométries et des matérialités distinctes.
Construite sur un sol instable, la maison repose sur des fondations sur pieux et est surélevée par rapport au terrain. Cette stratégie structurelle permet une construction entièrement en bois, y compris pour la structure du plancher, et permet ainsi à la maison de se poser sur le terrain avec la même légèreté et la même logique constructive pavillon froid. L’impact au sol reste ainsi minime et permets de conserver toute la végétation existante en lien direct avec la maison.
La durabilité du projet ne réside pas uniquement dans son système constructif léger et son impact minimal sur le site, mais également dans la flexibilité de son organisation spatiale. Plutôt que d’attribuer des fonctions rigides à chaque espace, le plan est conçu pour permettre aux usages d’évoluer dans le temps : séjour, salle à manger ou espace de travail peuvent librement se déplacer entre les deux volumes principaux en fonction de l’évolution des besoins au fil des années, prolongeant ainsi la durée de vie et la capacité d’adaptation de la maison.
La maison reste fermée du côté industriel du site, tandis qu’elle s’ouvre entièrement sur le paysage du côté opposé. L’intérieur est entièrement revêtu de panneaux bouleaux, de subtils contrastes de matérialité apparaissent uniquement à travers les variations d’essences de bois.
images : Maxime Delvaux, Charly Jolliet